Service
Accessible Showers in the Treasure Valley, Idaho
Level-entry showers with real clearances, correct blocking and reachable controls — designed to look like a bathroom, not a facility.
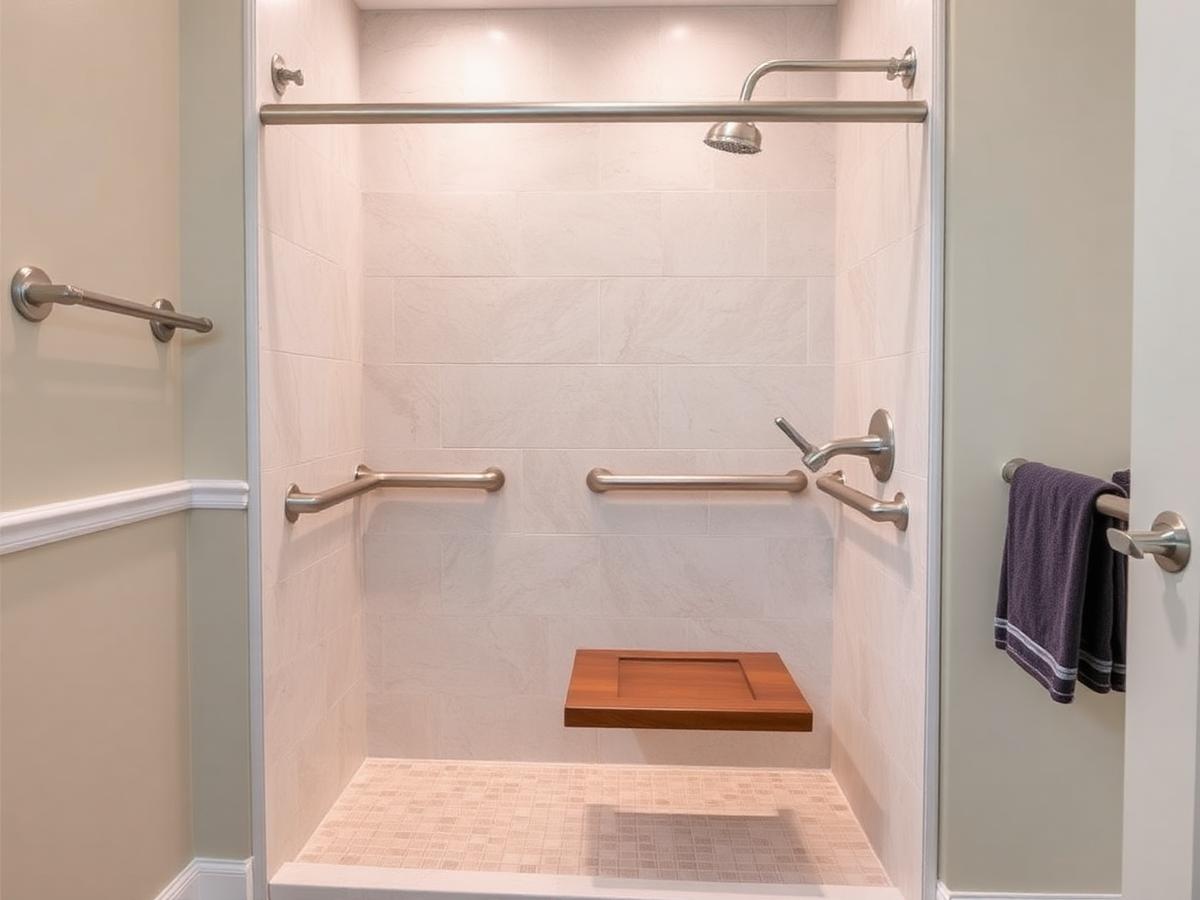
Short answer
An accessible shower is one a person can enter, use and leave safely without help, over a long period and changing circumstances. In practice that means a level or very low threshold, a clear opening wide enough for a walker or a chair, grab bars anchored into structural blocking, a seat, a handheld shower on a slide bar, and a floor surface that keeps its grip when wet. None of those requirements force a clinical appearance.
What an accessible shower actually needs
Accessibility is a set of dimensions and details, not a product you buy. Residential work is not automatically bound by the public-accommodation standards, but those standards are the best available reference for what works, and we design against them unless a client's specific needs point elsewhere.
- A level entry, or the lowest threshold the structure permits
- A clear opening sized for the mobility aid actually in use
- Turning and transfer space outside the shower, not only inside it
- Grab bars fixed to solid blocking, positioned for the transfer that will be made
- Seating: a built-in bench or a fold-down seat within reach of the controls
- A mixing valve and handheld reachable from a seated position
- Small-format or textured floor tile with tighter joints for grip
- Thermostatic or pressure-balancing control to prevent scald events
Grab bars carry real loads. Anything screwed into tile and drywall with plastic anchors will fail exactly when it is needed. Bars must land on blocking installed while the walls were open.
Building for the shower you will need later
Most of our accessible work is not for someone in crisis. It is for people remodelling a shower once and preferring not to remodel it again in ten years. The features that make later adaptation cheap are almost free while the walls are open: blocking around the entire wet area, a level or minimal threshold, and a slide bar rather than a fixed head.
| Detail | During a shower build | As a retrofit |
|---|---|---|
| Grab-bar blocking | Lumber and an hour of framing | Remove tile, open wall, re-waterproof, re-tile |
| Level entry | A framing and drainage decision | Open the floor and rebuild the shower base |
| Handheld on a slide bar | A fixture selection | New valve body, opened wall, patched tile |
| Seat | Blocking and a slab | Surface-mounted seat, or the same wall work again |
It does not have to look institutional
The visual language of accessibility has moved on considerably. Grab bars are available in the same finishes as the rest of the fittings and in profiles that read as towel rails; teak fold-down seats look like furniture; a curbless entry is a high-end detail that happens to also be the most accessible one. We specify accessible showers so the room still looks like the nicest bathroom in the house.
Preparing for the build
Before the first day, clear the bathroom and the route to it, take anything off the walls that shares framing with the shower, and tell us which bathroom stays in use and where the crew can park. We bring floor protection, door containment and dust control, isolate the water supply at a point we show you, and clean the work area at the end of each day.
- Selections — tile, grout, valve trim, drain and glass — are confirmed before demolition so a lead time cannot stall the build.
- In a single-bathroom home we sequence the work so the shower is out of service for the shortest possible stretch, and we say up front how long that is.
- Pets and children are kept clear of the work area; there are open drains, power tools and wet membrane in there for days.
Timeline and site conditions
Most single-shower projects run roughly two to three weeks on site once materials are on hand: protection and demolition, framing corrections and blocking, plumbing and electrical rough-in, the complete waterproofing system with its cure and flood test, tile setting, grout, then glass. Glass is templated after tile is set, so the panel often arrives a week or two after the shower already looks finished. Your written scope carries the schedule for your specific shower rather than a stock number.
Conditions found after demolition change that schedule more often than anything else — rot at the base of a wall, a drain that is not where it should be, framing out of plane, or an older pan with no membrane behind it. We photograph what we find, price it, and get your agreement before we carry on.
What drives the price of accessible showers
Estimates are written after we have seen and measured the shower. We do not publish prices, because a shower quoted sight-unseen is a guess. These are the factors that move the number most, in roughly the order they matter:
- Size of the wet area and how high the tile runs — square footage of tile and membrane is the base of the estimate.
- Whether the drain and valve stay where they are. Moving either means opening the floor or the wall and coordinating a licensed plumber.
- Floor structure. A joisted floor lets a curbless pan be recessed; a slab often means either a ramped approach or cutting concrete.
- Tile choice. Large-format panels, mosaics, natural stone and any pattern that needs mitred or mapped joints all add setting time.
- Waterproofing system specified, and whether a linear drain, bench, niche or steam enclosure has to be integrated into it.
- Glass — a fixed panel, a door, low-iron glass or a custom radius each price differently.
- Conditions behind the old shower, which is why nothing is quoted before we have seen it.
Written scope, exclusions and change orders
Every project is built from a written scope that names the waterproofing system by manufacturer, the drain type, the tile and its layout, the glass, the schedule and the price. It also lists what is excluded, because that is where disputes come from.
Typically included
- Protection, containment, demolition and disposal
- Framing corrections and blocking for benches, niches and grab bars
- Plumbing and electrical rough-in for the valve, drain and any light or fan in the wet area
- The complete waterproofing system, flood test and pan slope verification
- Tile setting, grout, sealing where the material requires it
- Glass templating and installation, final clean and a punch-list walkthrough
Typically excluded and stated as such
- Work outside the shower: vanities, mirrors, bathroom flooring, paint beyond patching
- Hidden rot, mould remediation or structural repair discovered after demolition
- Moving walls, windows or the room's ventilation route
- Whole-house water treatment, though we will tell you when hard water is the real problem
- Owner-supplied materials, which we install but do not warrant
Anything that changes the scope becomes a written change order with its price and schedule effect, agreed before the work is done. Nothing is carried out on a verbal instruction.
Permits and inspections
A like-for-like tile shower replacement often needs no permit, while relocating a drain, altering supply plumbing, changing framing or adding electrical usually does. Jurisdiction follows your address, and the Treasure Valley has several — Boise, Meridian, Eagle and Star each issue their own permits, and county addresses go through the county. We identify permit-triggering work in the written scope and confirm the requirement with the authority for your address before work starts, rather than assuming.
Warranty and aftercare
Our craftsmanship is covered by a 1-year warranty, alongside the manufacturer warranties that come with the waterproofing system and materials specified in your scope.
Idaho contractor registration RCE-57919. Bonded and insured, with the current certificate of insurance provided in writing with every estimate. At handover you get the product documentation for the waterproofing system and tile, plus written cleaning guidance suited to the surfaces we installed and to Treasure Valley water. If something is not right, tell us and we will come back. Request an estimate or call (208) 891-1890.
Frequently asked questions
Related reading
Ready to plan your shower?
Tell us about the shower and what is not working. We will follow up, arrange a visit and put a written scope and price in front of you.