Service
Shower Niches & Shelving in the Treasure Valley, Idaho
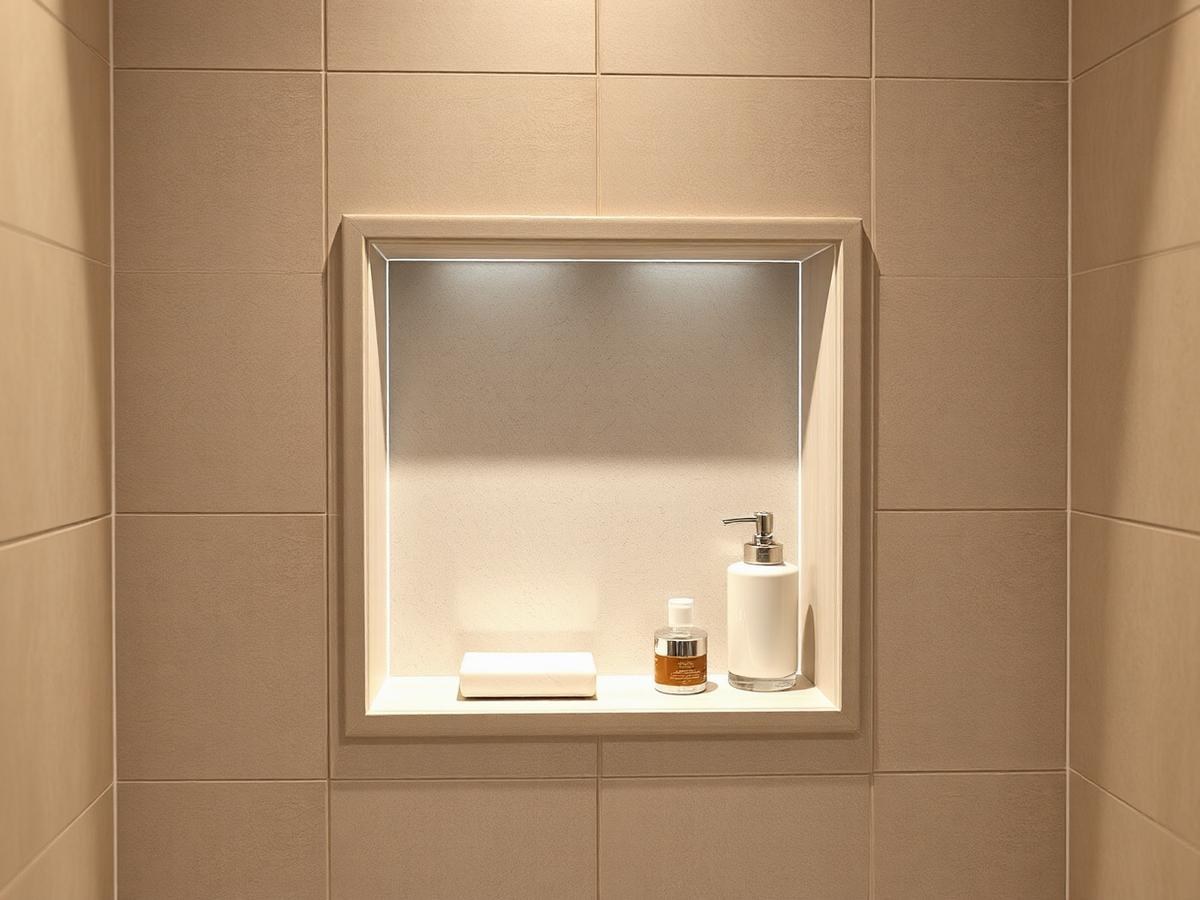
Recessed storage framed into the wall before waterproofing, sized to what you actually keep in the shower.
Short answer
A shower niche is a recess built into the wall cavity to hold bottles, soap and razors without a hanging caddy. Because it is a hole cut into a waterproofed wall, it has to be framed, sloped, waterproofed and tiled as part of the shower rather than added afterwards. Its position is a design decision worth making early: a niche in the wrong wall fills with spray every time the shower runs.
Size the niche to the bottles, not to the tile
The most common complaint about a niche is that a pump bottle does not stand up in it. Standard wall framing gives about three and a half inches of depth, and once the substrate and tile are accounted for the usable depth is closer to three. Height is the variable to spend: a taller opening, or a second shelf, takes far more than a deeper recess ever will.
- Measure your tallest bottle before the wall is framed, not after
- A single tall niche beats two short ones for most households
- A dividing shelf keeps a wide niche from becoming a shelf of clutter
- Plan a razor or soap ledge separately if the shower is shared
- Position the opening below shower-head height so it stays out of direct spray
How a niche is built so it does not leak
A niche multiplies the number of inside corners in a shower wall, and inside corners are where waterproofing gets tested. Ours are framed with blocking, waterproofed with the same system as the surrounding wall, and every corner banded with preformed pieces rather than folded membrane.
- 1Confirm the bay is free of plumbing, wiring and structural members
- 2Frame the opening with solid blocking on all four sides
- 3Slope the sill slightly forward so water drains out rather than standing
- 4Waterproof the recess continuously with the wall system and band the corners
- 5Set tile with a mitred or trimmed edge so no cut face is exposed
- 6Grout, then seal the joints at the sill where water sits longest
A flat niche sill holds a shallow puddle after every shower. In hard water that puddle becomes a permanent white ring. The forward slope is a small detail that decides how the niche looks after a year.
Making the niche part of the tile layout
A niche looks deliberate when its opening aligns with grout joints on the surrounding wall, and accidental when it does not. We set the niche position from the tile layout, which sometimes means moving it an inch or two from where it was first sketched. Common treatments include running the field tile straight through the back of the niche, using a contrasting slab or mosaic as a back panel, or lighting the recess from a concealed strip at the top edge.
Preparing for the build
Before the first day, clear the bathroom and the route to it, take anything off the walls that shares framing with the shower, and tell us which bathroom stays in use and where the crew can park. We bring floor protection, door containment and dust control, isolate the water supply at a point we show you, and clean the work area at the end of each day.
- Selections — tile, grout, valve trim, drain and glass — are confirmed before demolition so a lead time cannot stall the build.
- In a single-bathroom home we sequence the work so the shower is out of service for the shortest possible stretch, and we say up front how long that is.
- Pets and children are kept clear of the work area; there are open drains, power tools and wet membrane in there for days.
Timeline and site conditions
Most single-shower projects run roughly two to three weeks on site once materials are on hand: protection and demolition, framing corrections and blocking, plumbing and electrical rough-in, the complete waterproofing system with its cure and flood test, tile setting, grout, then glass. Glass is templated after tile is set, so the panel often arrives a week or two after the shower already looks finished. Your written scope carries the schedule for your specific shower rather than a stock number.
Conditions found after demolition change that schedule more often than anything else — rot at the base of a wall, a drain that is not where it should be, framing out of plane, or an older pan with no membrane behind it. We photograph what we find, price it, and get your agreement before we carry on.
What drives the price of shower niches & shelving
Estimates are written after we have seen and measured the shower. We do not publish prices, because a shower quoted sight-unseen is a guess. These are the factors that move the number most, in roughly the order they matter:
- Size of the wet area and how high the tile runs — square footage of tile and membrane is the base of the estimate.
- Whether the drain and valve stay where they are. Moving either means opening the floor or the wall and coordinating a licensed plumber.
- Floor structure. A joisted floor lets a curbless pan be recessed; a slab often means either a ramped approach or cutting concrete.
- Tile choice. Large-format panels, mosaics, natural stone and any pattern that needs mitred or mapped joints all add setting time.
- Waterproofing system specified, and whether a linear drain, bench, niche or steam enclosure has to be integrated into it.
- Glass — a fixed panel, a door, low-iron glass or a custom radius each price differently.
- Conditions behind the old shower, which is why nothing is quoted before we have seen it.
Written scope, exclusions and change orders
Every project is built from a written scope that names the waterproofing system by manufacturer, the drain type, the tile and its layout, the glass, the schedule and the price. It also lists what is excluded, because that is where disputes come from.
Typically included
- Protection, containment, demolition and disposal
- Framing corrections and blocking for benches, niches and grab bars
- Plumbing and electrical rough-in for the valve, drain and any light or fan in the wet area
- The complete waterproofing system, flood test and pan slope verification
- Tile setting, grout, sealing where the material requires it
- Glass templating and installation, final clean and a punch-list walkthrough
Typically excluded and stated as such
- Work outside the shower: vanities, mirrors, bathroom flooring, paint beyond patching
- Hidden rot, mould remediation or structural repair discovered after demolition
- Moving walls, windows or the room's ventilation route
- Whole-house water treatment, though we will tell you when hard water is the real problem
- Owner-supplied materials, which we install but do not warrant
Anything that changes the scope becomes a written change order with its price and schedule effect, agreed before the work is done. Nothing is carried out on a verbal instruction.
Permits and inspections
A like-for-like tile shower replacement often needs no permit, while relocating a drain, altering supply plumbing, changing framing or adding electrical usually does. Jurisdiction follows your address, and the Treasure Valley has several — Boise, Meridian, Eagle and Star each issue their own permits, and county addresses go through the county. We identify permit-triggering work in the written scope and confirm the requirement with the authority for your address before work starts, rather than assuming.
Warranty and aftercare
Our craftsmanship is covered by a 1-year warranty, alongside the manufacturer warranties that come with the waterproofing system and materials specified in your scope.
Idaho contractor registration RCE-57919. Bonded and insured, with the current certificate of insurance provided in writing with every estimate. At handover you get the product documentation for the waterproofing system and tile, plus written cleaning guidance suited to the surfaces we installed and to Treasure Valley water. If something is not right, tell us and we will come back. Request an estimate or call (208) 891-1890.
Frequently asked questions
Related reading
Ready to plan your shower?
Tell us about the shower and what is not working. We will follow up, arrange a visit and put a written scope and price in front of you.